.jpg)
.jpg)
-1.jpg)
Sunny Top-Floor Outlook
Price: $ 649,000

1

1

POA

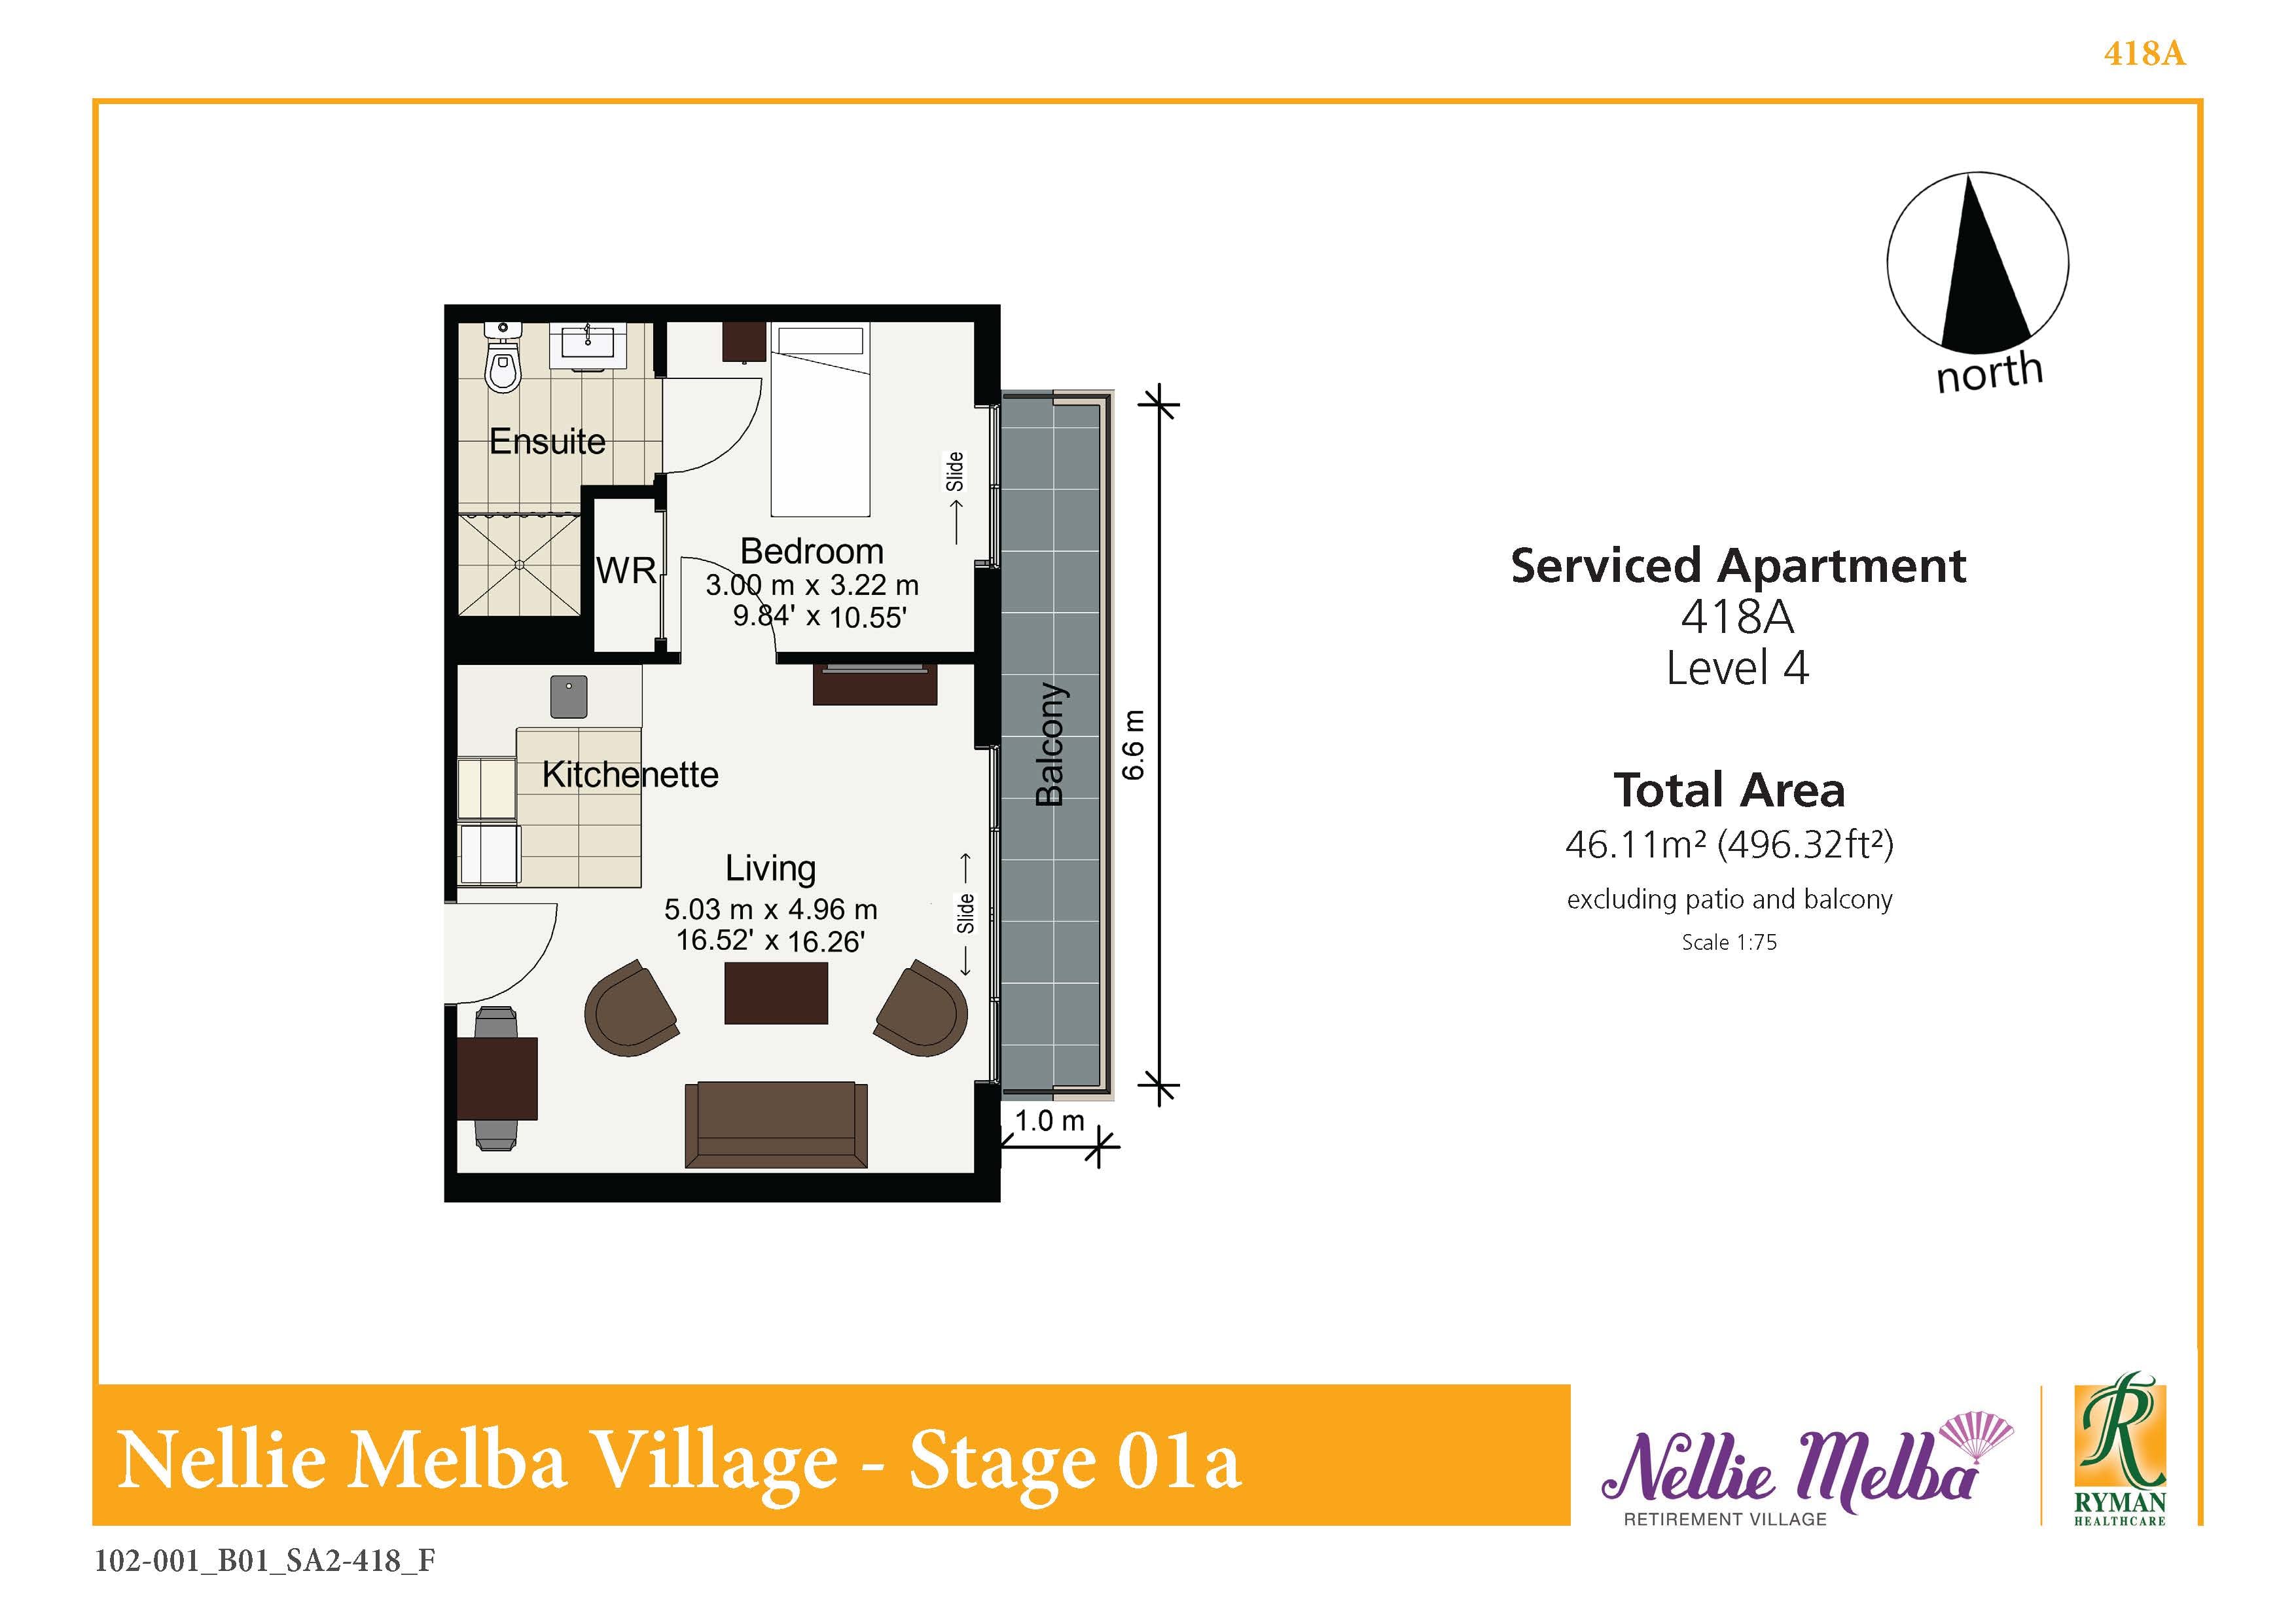
46.11 m2
Be quick to secure this bright, beautifully positioned home.
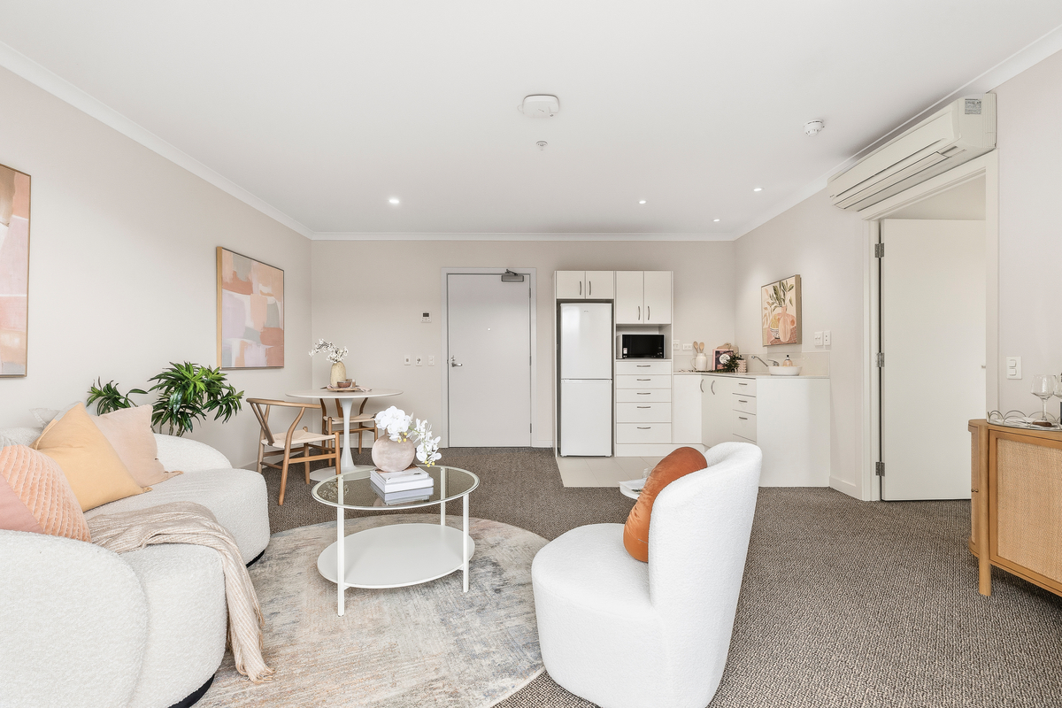
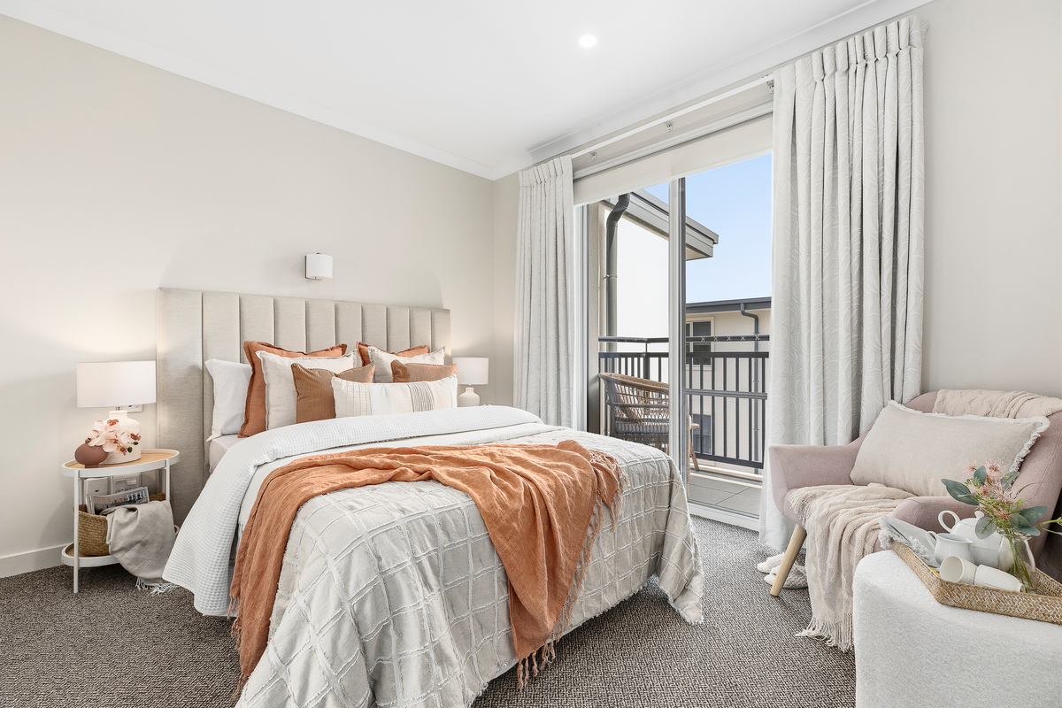
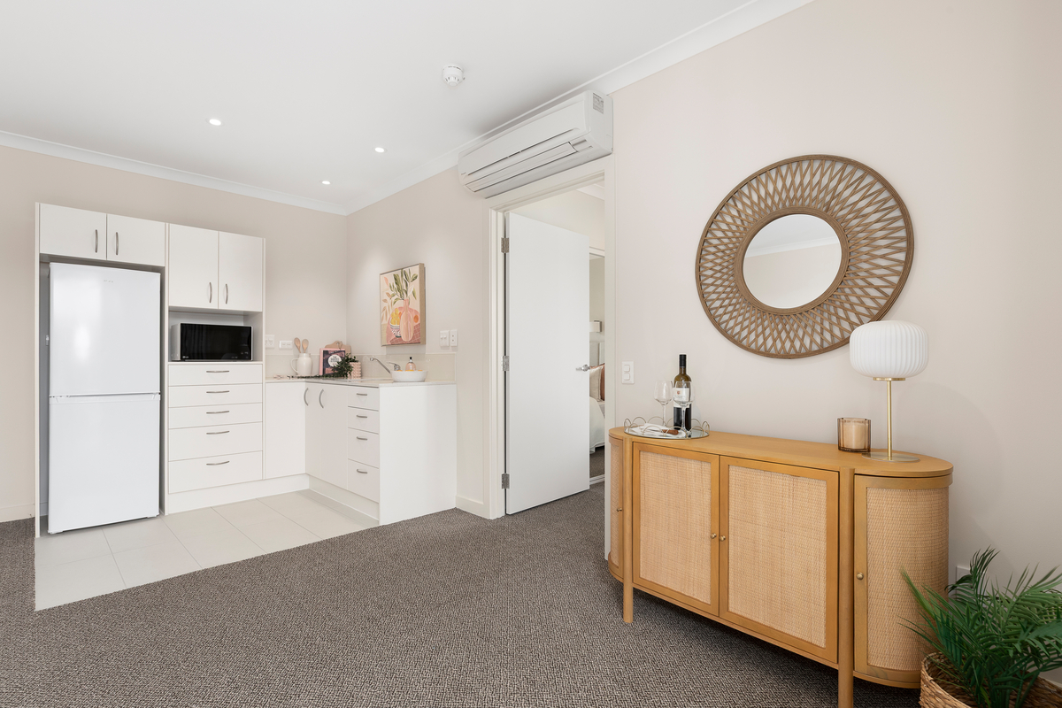
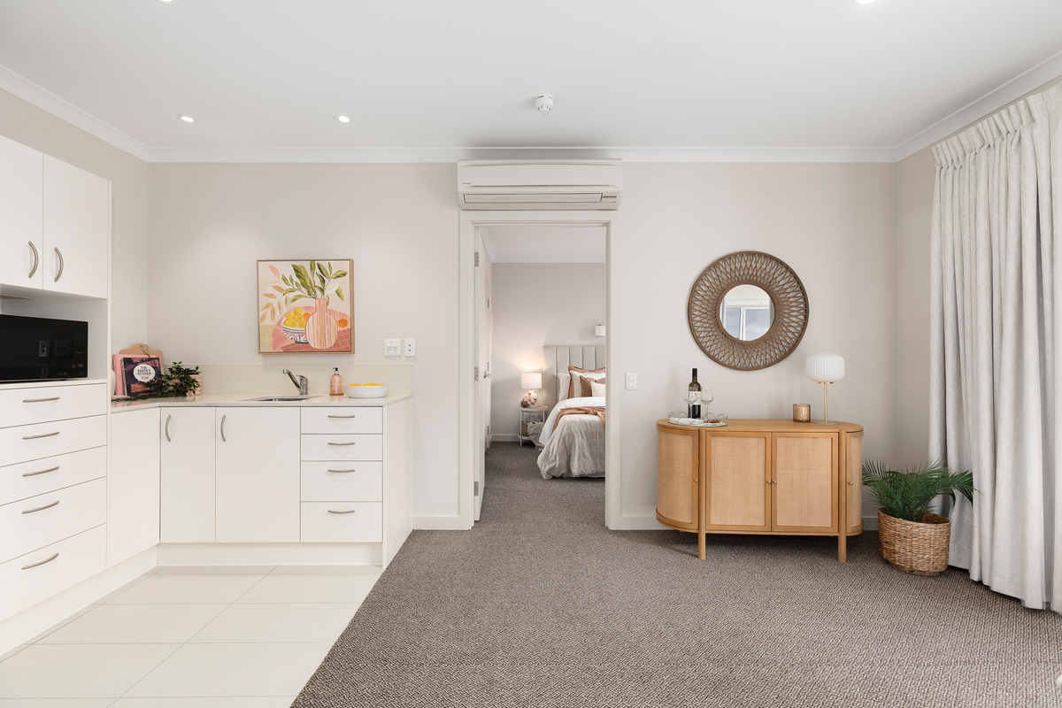
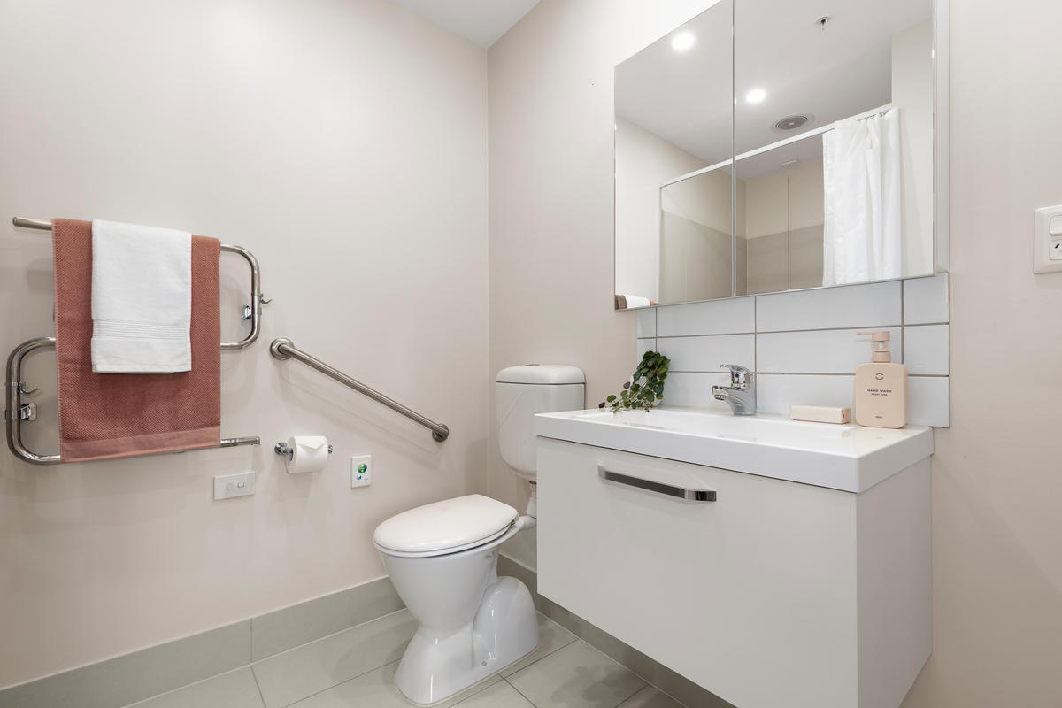
Located on the top floor and filled with gentle morning sunshine, this east-facing serviced apartment enjoys lovely views across the gardens and bowling green, with a peaceful outlook that changes throughout the day. The living area feels bright and welcoming, flowing through to a private balcony that's equally accessible from the bedroom, making it easy to step outside and enjoy the fresh air. The living area connects easily to the kitchenette, creating a practical space for everyday meals and relaxed living. The bedroom is thoughtfully positioned and includes built-in storage and an ensuite bathroom, ensuring both comfort and practicality. The layout makes everyday living simple, with everything close at hand and designed for ease.
Positioned close to the village centre and amenities, with convenient undercover tunnel access, getting around couldn't be simpler. Light-filled, modern, and beautifully located, this is a home designed for easy living from day one.
Nellie Melba Village is a vibrant and welcoming community with a range of amenities and activities for you to enjoy. Take a dip in the indoor heated swimming pool, get pampered in the hair and beauty salon, or catch up with friends over coffee at the onsite café. Plus, Brandon Park Shopping Centre is just across the road, offering restaurants, cafés, and shopping for your convenience.
Call Morag on 1800 314 425 to make this stunning apartment your new home!
(Photos are indicative. Photography is representative of this unit type and may not depict the exact unit available for sale. Furniture, furnishings and decorative items shown are not included in the sale unless stated otherwise.)
REF: DN SA 418A
Price based on a 30% Deferred Management Fee, please contact us to discuss potential alternatives.

Located across the road from the Brandon Park shopping centre, with the Glen shopping centre only a 10-minutes drive away and easy access to both Monash and Eastlink freeways.